
Last updated October 30, 2026
 Kitchen remodeling
 Bathroom remodeling
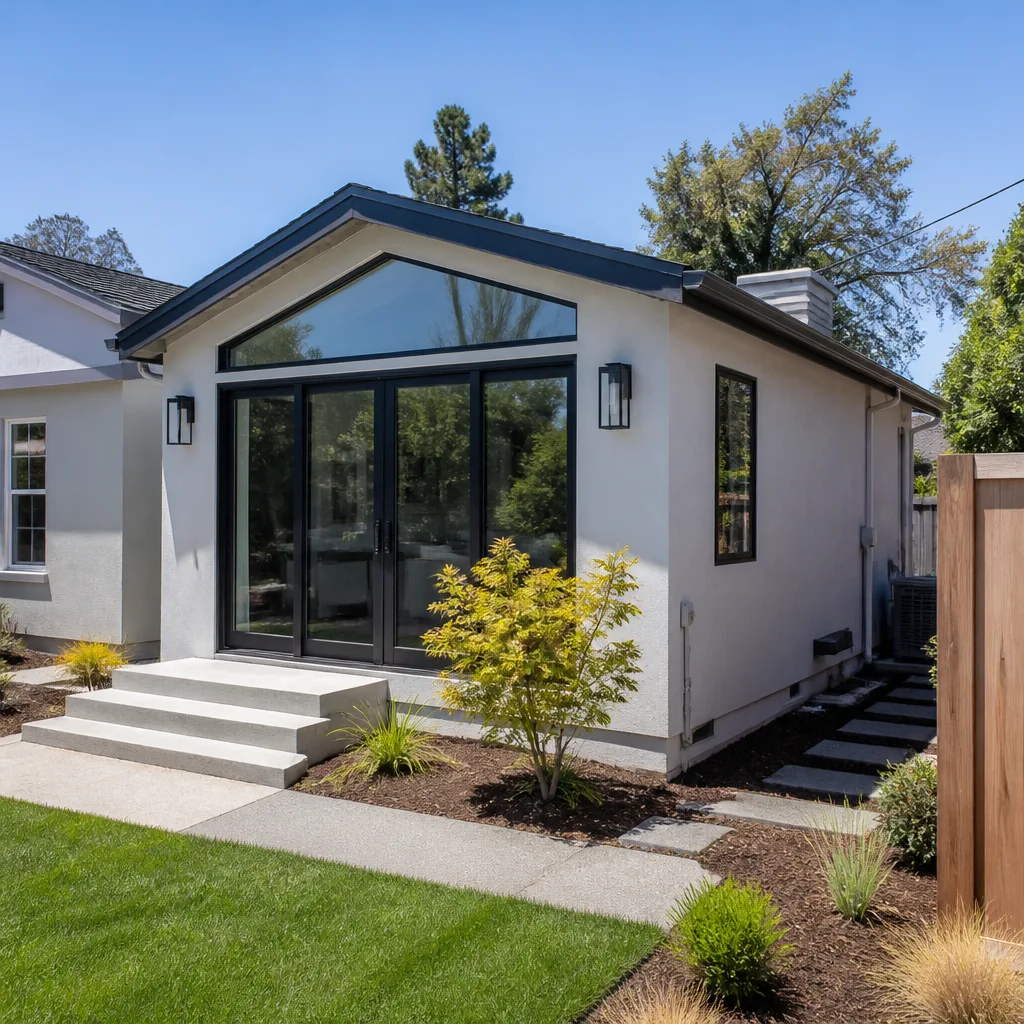 Home additions & ADU
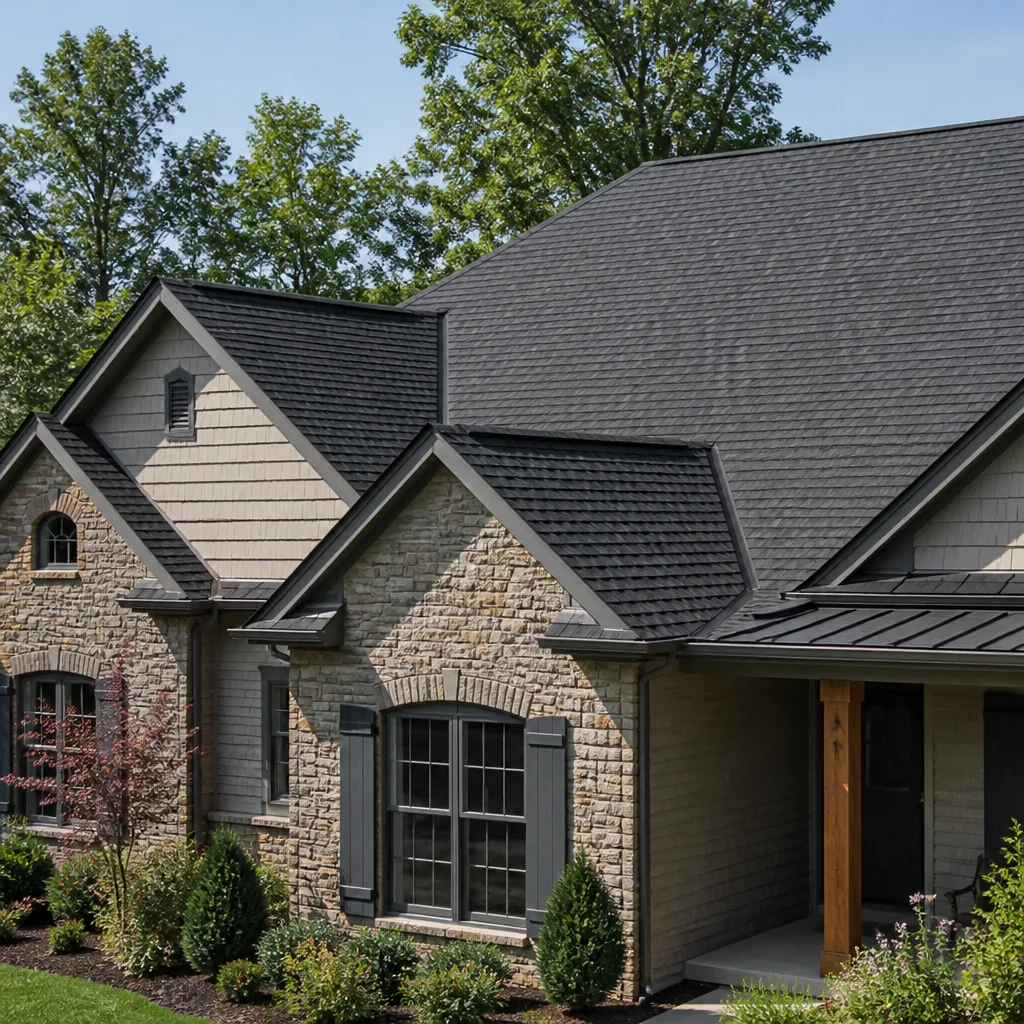 Roofing
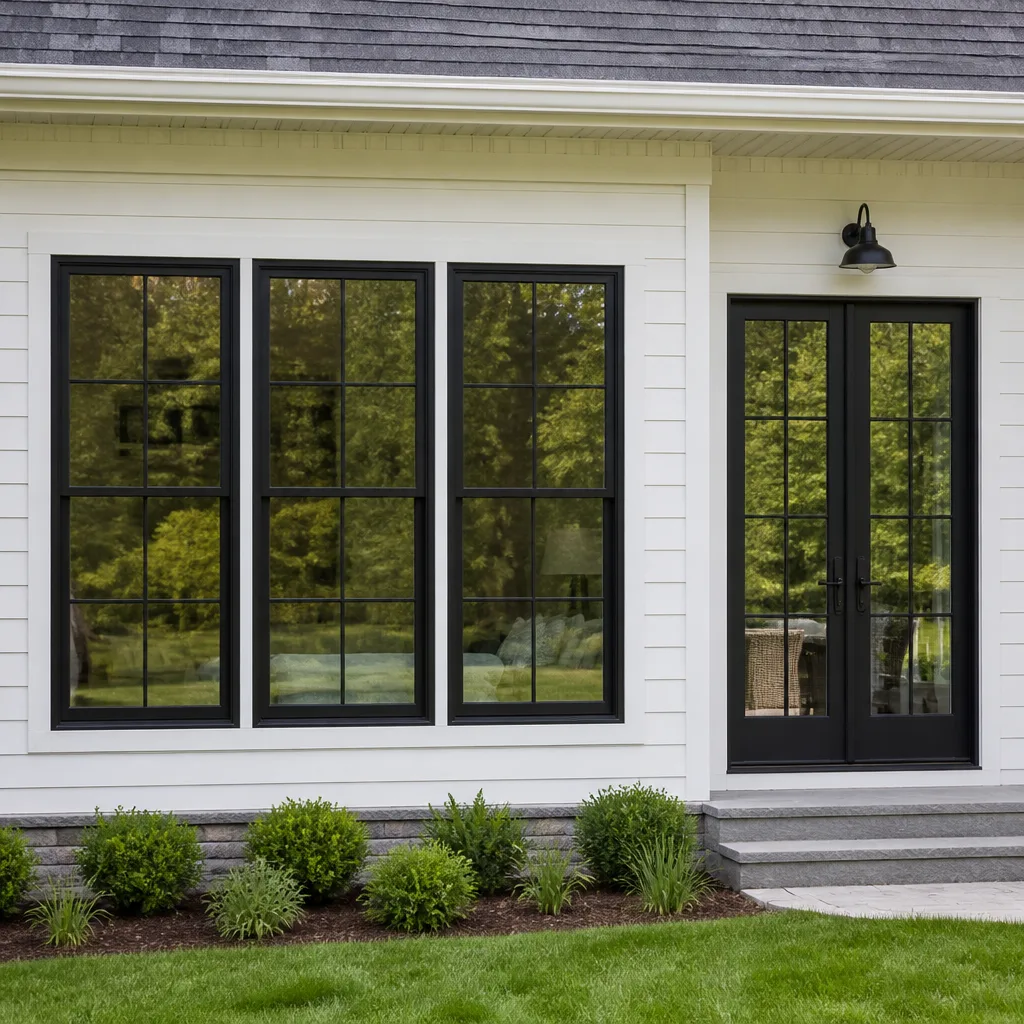 Windows & doors
 Driveway & pavers
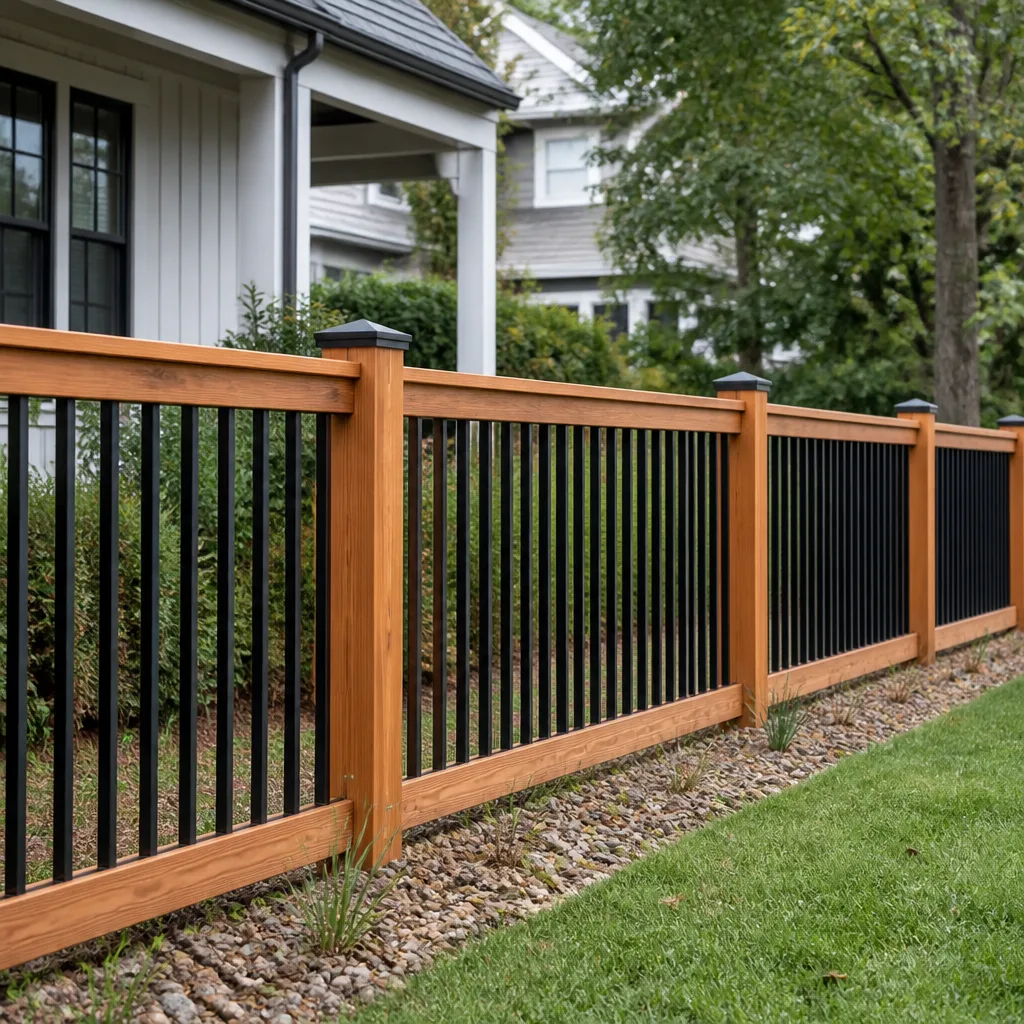 Fence
Free written scope consultation - allowances, timeline, and change-order rules on paper before a single trade is scheduled
Construction Permits, Codes & Inspections in CA: What You Need to Know
Here’s a statistic that catches most Indio homeowners off guard: the City of Indio’s Building Division uses the 2022 California Energy Code with local amendments, and those amendments change what equipment passes inspection. A furnace or AC unit that meets state minimums can still fail locally because Indio sits in climate zone 15, where cooling dominates and insulation standards run stricter than most of the country. This guide and our more guides & resources explain what actually governs your project, whose desk it crosses, and how to avoid the corrections that turn a six-week plan into a four-month delay. We’ll cover jurisdiction, plan checks, inspections, the codes that apply in Indio specifically, and what unpermitted work costs you later.
Quick Answer
Construction permits in Indio, CA are issued by the City of Indio Building Division under the California Building Standards Code (Title 24), with county-level review only for certain unincorporated or multi-jurisdiction issues. Most projects require either an over-the-counter permit or a full plan check depending on scope, and inspections are mandatory at set stages. Skipping permits creates legal and financial exposure when you sell, and the cost of legalizing unpermitted work typically exceeds the cost of pulling the permit in the first place.
Styles & brands we work with
Table of Contents
- Who Governs Construction in Indio: City vs. County
- How Title 24 and Climate Zone 15 Shape Indio Requirements
- Plan Check vs. Over-the-Counter: What Your Project Triggers
- Inspection Sequencing: What Happens When and Why
- Unpermitted Work: Resale, Disclosure, and Legalization Costs
- Common Mistakes to Avoid
- When to Call a Professional
- Frequently Asked Questions
Who Governs Construction in Indio: City vs. County
Indio is an incorporated city within Riverside County, meaning the City of Indio Building Division is your first and primary permitting authority. If your property address falls within city limits, you file with the city, not the county. That matters because Riverside County’s Building and Safety Department enforces its own amendments in unincorporated areas, and a homeowner who calls the county office about a city project gets answers that may not apply.
Where county involvement does surface in Indio is on items like floodplain review, some septic or well considerations, and certain fire authority consultations. Riverside County Fire Department often has sign-off authority on driveway access, fire sprinkler requirements, and defensible space for parcels near open land. In practice, we’ve seen Indio homeowners assume the city handles everything and then hit a county fire review weeks into plan check.
Here’s how to confirm jurisdiction before you submit anything:
- Check your property address. Use the City of Indio’s online address lookup or call the Building Division directly. If you’re within incorporated limits, the city is your authority.
- Identify any overlay zones. Some Indio parcels fall under floodplain overlays or fire hazard severity zones. These add review layers but not separate permit numbers.
- Ask the Building Division what triggers county referral. The counter staff can tell you if your project type, like an ADU with septic, routes through Riverside County Environmental Health.
- Confirm your contractor knows the distinction. A general contractor working across Indio, Palm Desert, and La Quinta deals with multiple jurisdictions. The rules are not interchangeable.
The key point: most residential projects in Indio are city-permitted, but the exceptions are predictable. Knowing which authority has jurisdiction before you spend money on drawings saves weeks.
For homeowners planning a significant renovation or addition in Indio, working with a General Contractor in Indio who already navigates these jurisdiction questions daily removes the guesswork. We file the right paperwork with the right agency the first time.
How Title 24 and Climate Zone 15 Shape Indio Requirements
California’s Title 24, Part 6 is the state’s energy code, and it is not advisory. Indio sits in climate zone 15, one of the hottest and most cooling-dominated zones in the state. That single fact changes your insulation package, your window specifications, your roof surface, and your HVAC sizing requirements.
Here are the climate zone 15 thresholds we work with regularly on Indio projects:
- Attic insulation: R-38 minimum for most vented attics, with R-30 acceptable in limited retrofit scenarios only when existing structure constrains depth.
- Wall insulation: R-13 for 2×4 framed walls or R-19/R-21 for 2×6 framed walls, depending on assembly and compliance path.
- Cool roof: For reroofs, climate zone 15 requires an aged solar reflectance index (SRI) that typically pushes homeowners toward specific shingle or tile products. Brands like CertainTeed and Owens Corning manufacture code-compliant cool roof profiles, and your installer must verify the specific product meets the SRI standard for Indio, not for coastal California.
- Duct leakage: If ducts run through unconditioned space, leakage testing must show no more than 5% total duct leakage. That means the HVAC contractor you choose matters as much as the equipment.
- Fenestration: Windows need a maximum U-factor of 0.30 and a maximum solar heat gain coefficient (SHGC) of 0.23 in climate zone 15. Impact-rated window manufacturers like PGT and CGI produce lines that meet both the SHGC and structural requirements for the desert wind zone.
One mistake we’ve seen repeat in Indio: a homeowner replaces an HVAC system without checking our DIY vs Professional Construction: The Indio Homeowner’s Decision Guide or verifying that the equipment meets the 2022 Energy Code’s efficiency minimums for zone 15. The system operates, but when a later project triggers a permit and inspection, the undersized or non-compliant unit gets flagged. The correction often means new equipment at full retail cost, installed twice.
The practical takeaway is that code compliance in Indio is not a formality. It determines which products go on your house, what a reroof costs, and whether your remodel passes final inspection.
If you’re planning a whole-home renovation in Indio, our approach at Briar Contractors for home renovation in Indio starts with a code review before any materials are ordered. We spec the insulation, windows, and mechanical equipment that pass local review, not just state minimums.
Plan Check vs. Over-the-Counter: What Your Project Triggers
Not every permit in Indio goes through a lengthy plan check. The Building Division separates projects into over-the-counter (OTC) permits and full plan review based on scope, complexity, and whether structural or mechanical calculations are required.
Over-the-counter permits are typically available for straightforward replacements and minor work:
- Water heater replacements
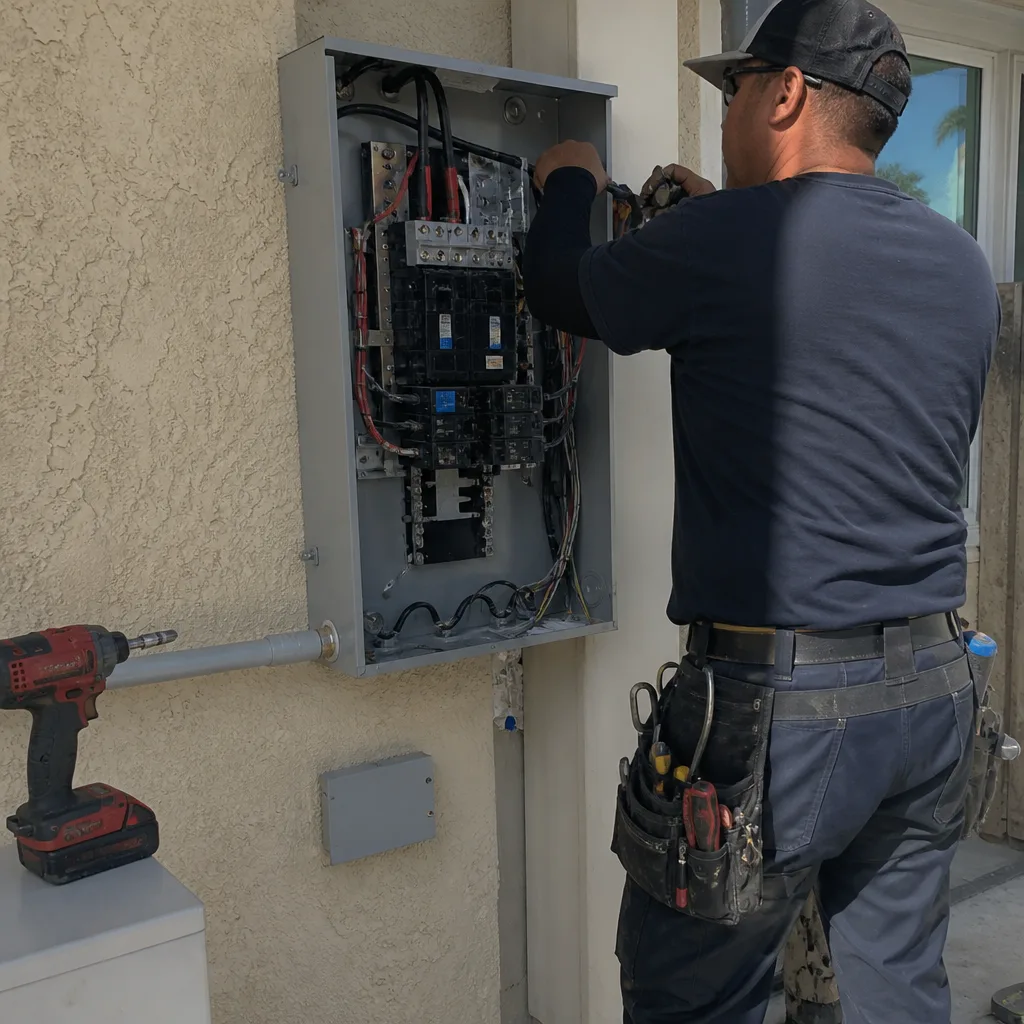
- Panel upgrades that don’t move the service location
- Reroofs with like-for-like materials
- Window replacements with no structural header changes
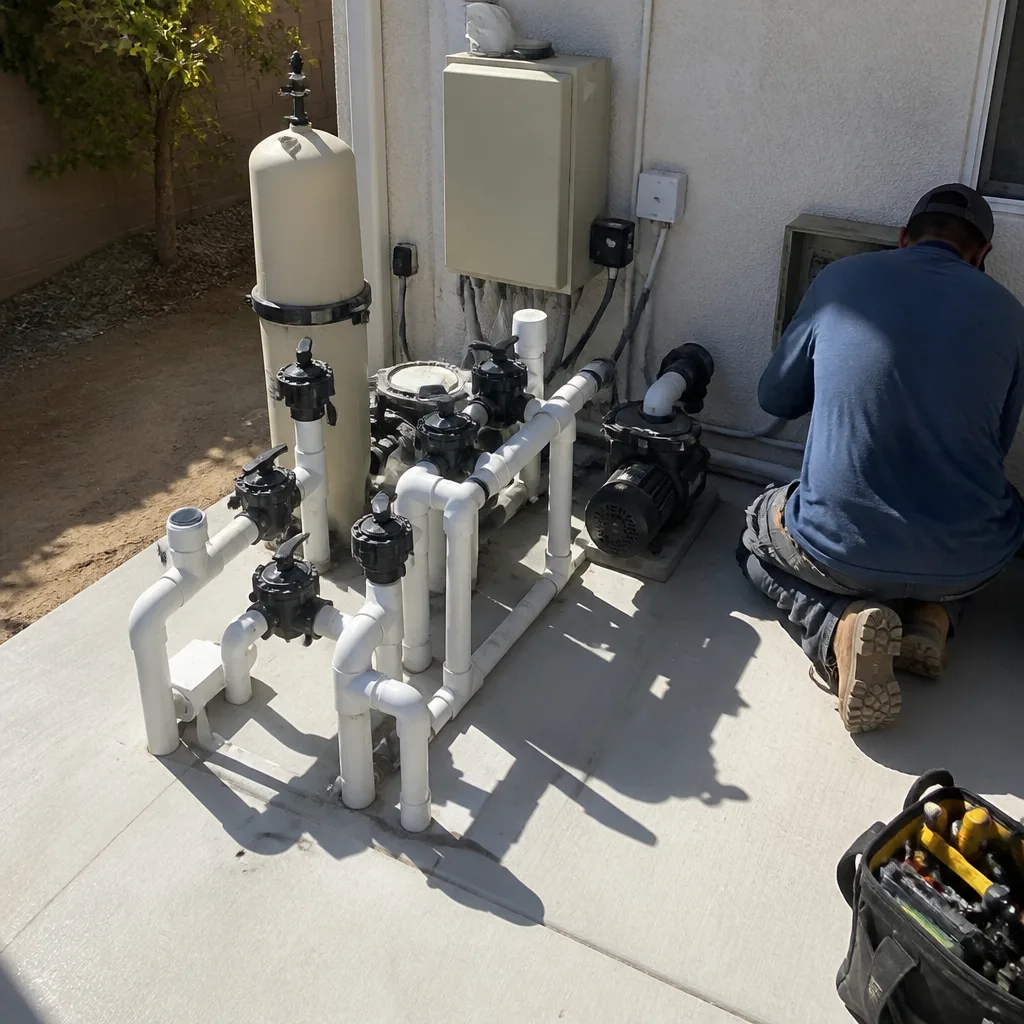
- Pool equipment replacements of similar capacity
Full plan check applies to projects that alter structure, change occupancy, or add conditioned space:
- Room additions
- ADUs, including prefab unit installations like Abodu or Dvele, which still require site plan review, foundation details, and utility connections
- Kitchen and bath remodels that move walls, change plumbing locations, or alter load paths
- New pools or significant hardscape that affects drainage
- Solar installations with structural roof loads
The plan check process in Indio generally follows this sequence:
- Submit drawings and documents. This includes architectural plans, structural calculations, Title 24 energy reports, and site plans. Incomplete submittals are the single largest cause of delay.
- Routing. The Building Division routes plans to planning, public works, fire, and sometimes the water district. Each reviewing agency can issue comments.
- Comments and resubmittal. You receive a corrections list. Fixing them and resubmitting takes time, usually one to three weeks per round.
- Permit issuance. Once all departments clear the plans, you pay fees and the permit is issued.
- Posting. The permit card must be posted at the job site before any covered work begins.
Homeowners routinely underestimate the value of a clean submittal. Drawings that conflict with the energy report, missing structural details on a kitchen remodel that moves a load-bearing wall, or a site plan that doesn’t show the correct setbacks all trigger comment rounds that add weeks.
For kitchen and bath remodels in Indio, where moving plumbing and structural walls pushes projects into full plan check, working with Briar Contractors for home remodeling in Indio means the drawings, calculations, and submittal narrative are consistent before they hit the desk.
Inspection Sequencing: What Happens When and Why
Indio inspections follow the construction sequence. Each inspection must pass before the next phase can be covered or continued. A failed inspection stops progress, and the clock on your project pauses until the correction is made and the reinspection is scheduled.
Here’s the standard sequence for a room addition or major remodel in Indio:
- Setback and form inspection. Before concrete is poured for foundations or slabs, the inspector verifies the forms match approved plans and sit within required setbacks.
- Rough plumbing, rough electrical, and rough mechanical. These happen after the trades run their work but before any drywall or insulation covers it. Each trade gets its own inspection, and all must pass before insulation.
- Insulation inspection. The inspector verifies R-values, installation quality, and any required air sealing. In climate zone 15, this is not a rubber stamp.
- Framing inspection. If structural work was part of the permit, the framing inspection confirms connections, shear panels, hold-downs, and strapping match the approved structural drawings.
- Lath and drywall inspection. For stucco or drywall, the inspector checks fastener schedules and backing before finishes go on.
- Final inspection. This covers the complete project, including visible plumbing fixtures, electrical devices, mechanical operation, doors and windows, and site conditions.
What a failed inspection costs you is schedule time. A rough electrical failure means correcting the issue, calling for reinspection, and waiting for the next available inspection slot. In our experience on Indio projects, as detailed in our Construction Warning Signs: A Indio Homeowner’s Reference Guide, the most common rough framing failures are missing hold-downs at shear wall locations and incomplete strapping at roof-to-wall connections. The most common rough electrical failures are improperly supported conductors and missing arc-fault circuit interrupters on required circuits.
The lesson is not to fear inspections. The confidence of a passing inspection is that your contractor built to plan. A contractor who consistently fails inspections is revealing something about how they manage the build.
One note for homeowners using prefab ADU systems from manufacturers like Mighty Buildings or Boxabl: the factory work is inspected at the factory under state-approved programs, but the site work, foundation, utility connections, and any site-built elements still require Indio inspections. The permit process is not waived just because the structure arrived on a truck.
Unpermitted Work: Resale, Disclosure, and Legalization Costs
California real estate disclosure laws force the issue. If you sell a home in Indio, the transfer disclosure statement asks whether any work was done without permits. Lying on that form creates liability that follows the sale. Much of the unpermitted work we see surfaces during buyer inspections or when a lender’s appraiser flags square footage that doesn’t match county records.
The legalization process for unpermitted work typically costs more than the original permit would have. Here’s why:
- You pay current permit fees. These apply based on today’s valuation, not the original project cost.
- You open walls. If structural, electrical, plumbing, or mechanical work was covered without inspection, the city can require you to expose it. That means drywall demolition, and when we see it in Indio, it’s often around bathrooms and kitchens where the work was hidden deliberately or accidentally.
- You bring the work to current code. A water heater installed without a permit 15 years ago may not meet today’s requirements. The legalization is not just an inspection of old work; it’s a correction to today’s standard.
- You lose negotiating position. If unpermitted work is discovered during a sale, buyers commonly demand a price reduction or a credit that exceeds the legalization cost, because they assume hidden problems.
A common Indio scenario: a homeowner adds a patio cover or converts a garage without permits. Ten years later, the home goes on the market. The buyer’s inspector notes the unpermitted square footage, and the deal gets renegotiated around a problem that a permit in year one would have prevented.
The financial comparison is stark. A permit for a typical room addition in Indio might run a few hundred to a couple thousand dollars depending on valuation. Legalizing that same addition later can cost three to five times that amount when you factor in demolition to expose work, corrections to meet current code, and reinspection fees.
Common Mistakes to Avoid
- Assuming the county handles your Indio permit. Indio is incorporated. City permits go through the City of Indio Building Division. County referrals happen, but the city is your filing authority.
- Skipping the Title 24 energy report until late in the process. The energy analysis affects window specs, insulation levels, and mechanical sizing. Discovering non-compliance after ordering windows is an expensive correction.
- Choosing HVAC equipment without checking zone 15 efficiency minimums. Undersized or non-compliant equipment passes no inspection and creates a correction that costs more than the original install.
- Treating the plan check as a formality. Incomplete submittals are the number one cause of delay. Every missing structural detail or conflicting note adds a comment round.
- Covering work before inspection. Insulation, drywall, or stucco over uninspected rough work means opening it back up. The inspector can require exposure at your cost.
- Pricing a project without permit and impact fees. Indio collects building permit fees, plan check fees, and sometimes development impact fees. These are real line items, not contingencies.
- Hiring a contractor who asks you to pull the permit in your own name. The permit holder is the responsible party for the work. If your contractor insists you pull it, ask why.
When to Call a Professional
Some projects are straightforward enough for a homeowner to manage, like a like-for-like water heater or a simple reroof. But when a project in Indio crosses into structural work, moves plumbing or electrical, adds conditioned square footage, or involves an ADU, the permit process becomes a project in itself—one worth reviewing alongside our General Contractor Maintenance Checklist for Indio Homeowners. The time to call is before you buy materials, not after the plan check comes back with corrections.
We work on Indio remodels, additions, and prefab ADU installations where the code path is complex and the inspection sequence is unforgiving. If you’re planning a project and want to understand the permit requirements, the energy code implications, and the realistic timeline before you commit, Briar Contractors offers free estimates. Call (833) 467-4442 and we’ll walk your project scope against Indio’s actual requirements.
Frequently Asked Questions
Building permit fees in Indio are based on project valuation, not a flat rate. A small over-the-counter permit like a water heater replacement might run under $200, while a room addition or ADU can reach several thousand dollars when plan check, building permit, and impact fees are combined. The Building Division publishes a fee schedule, and your valuation drives the final number. Call (833) 467-4442 for a specific breakdown on your project scope and we’ll give you a realistic line-item estimate.
Plan check timelines in Indio typically run two to six weeks for residential projects, depending on the complexity of the submittal and how many reviewing agencies the plans route through. A complete, code-compliant submittal moves faster than one that generates multiple comment rounds. The timeline resets with each resubmittal, so getting the drawings right the first time is the single best schedule move.
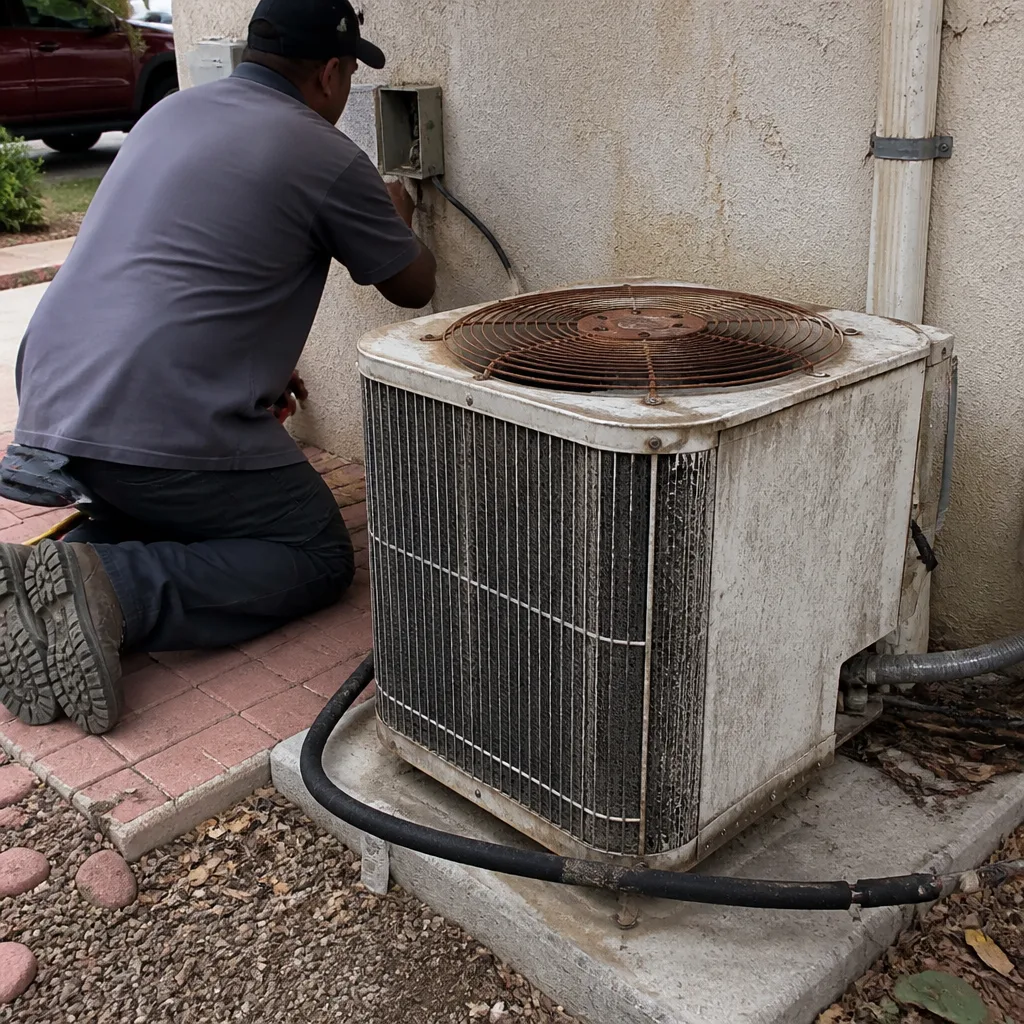
Yes, HVAC replacements require a permit in Indio. The permit triggers a mechanical inspection and confirms your new equipment meets Title 24 efficiency requirements for climate zone 15. An HVAC changeout installed without a permit becomes a disclosure issue at resale and can get flagged when any future permitted work touches the same systems.
Yes, Indio enforces the Title 24 cool roof requirements for climate zone 15 on most residential reroofs. Your roofing product must meet a minimum aged solar reflectance index, which rules out some traditional shingle colors and pushes you toward compliant products from manufacturers like CertainTeed, Owens Corning, or GAF. Your roofer should verify the specific product’s aged SRI before installation.
No, prefab ADUs still go through plan review in Indio. While the factory-built module may have state-approved inspection programs, the site work, foundation, utility connections, and any site-built elements require city permits and inspections. Brands like Abodu, Dvele, and Boxabl streamline the design and manufacturing, but the local permitting path remains mandatory.
A failed rough inspection in Indio stops the project at that phase. The contractor must correct the cited issue, call for reinspection, and wait for the next available inspection slot. The practical cost is time, usually one to several days per failed inspection. Repeated failures suggest the contractor is not building to the approved plans.
The Bottom Line
Construction permitting in Indio is not optional, not entirely obvious, and not worth avoiding. The city’s Building Division enforces Title 24 with climate zone 15 amendments that raise the bar on insulation, windows, cool roofs, and mechanical equipment. Plan checks reward complete submittals and punish guessing. Inspections follow a fixed sequence that protects the work when the contractor builds to plan. And unpermitted work follows you into every future sale, usually at triple the cost of having permitted it the first time. The smartest move is to know your jurisdiction, understand your code path, and hire a contractor who treats the permitting process as part of the build, not an obstacle to it.
Written by the team at Briar Contractors, serving Indio since 2018.
See the difference
 Before
 After
 Before
 After
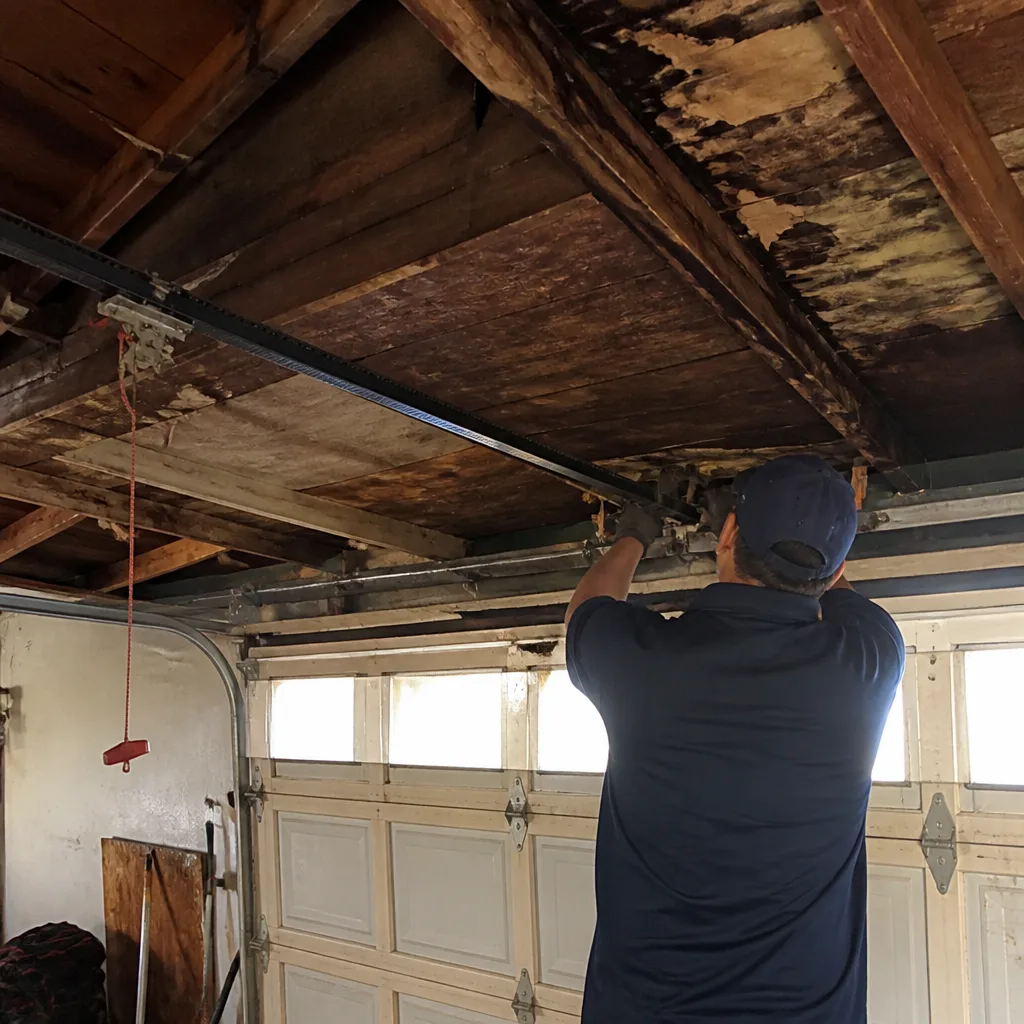 Before
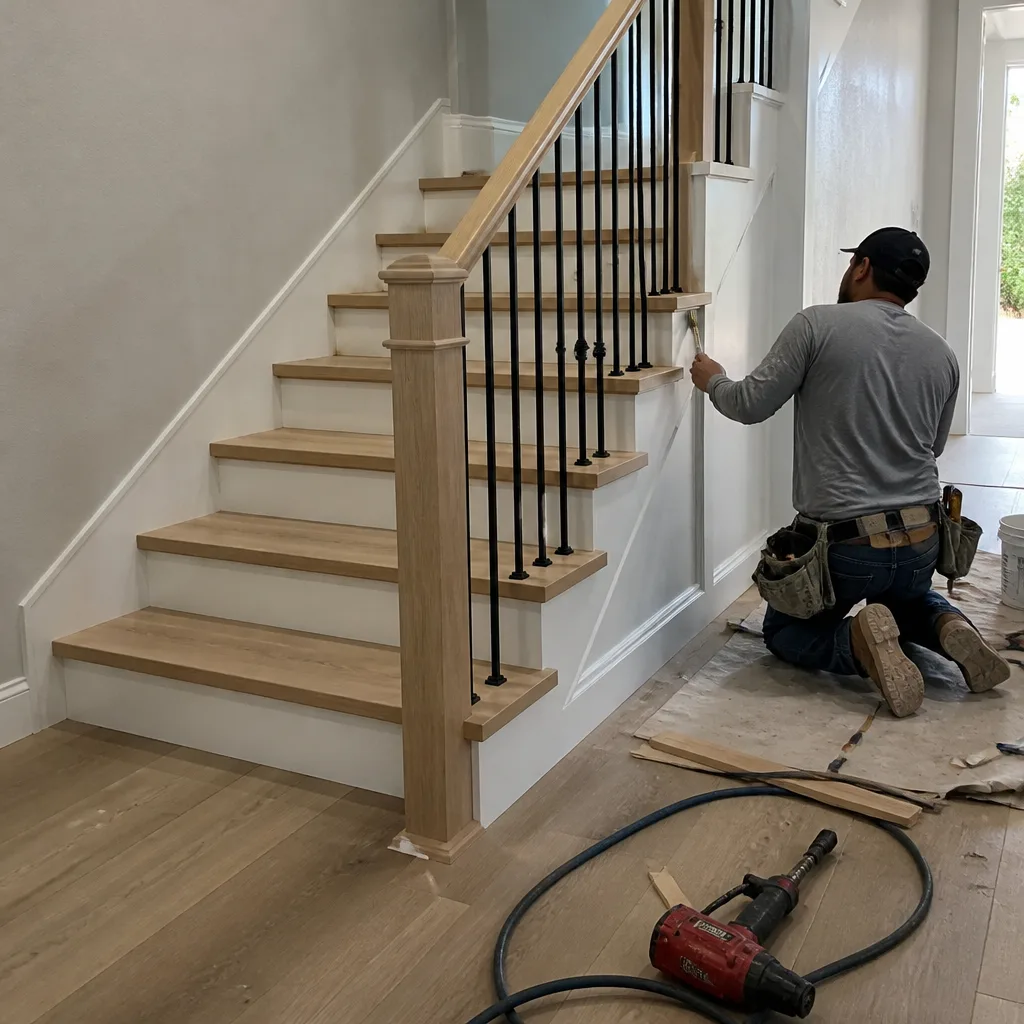 After